
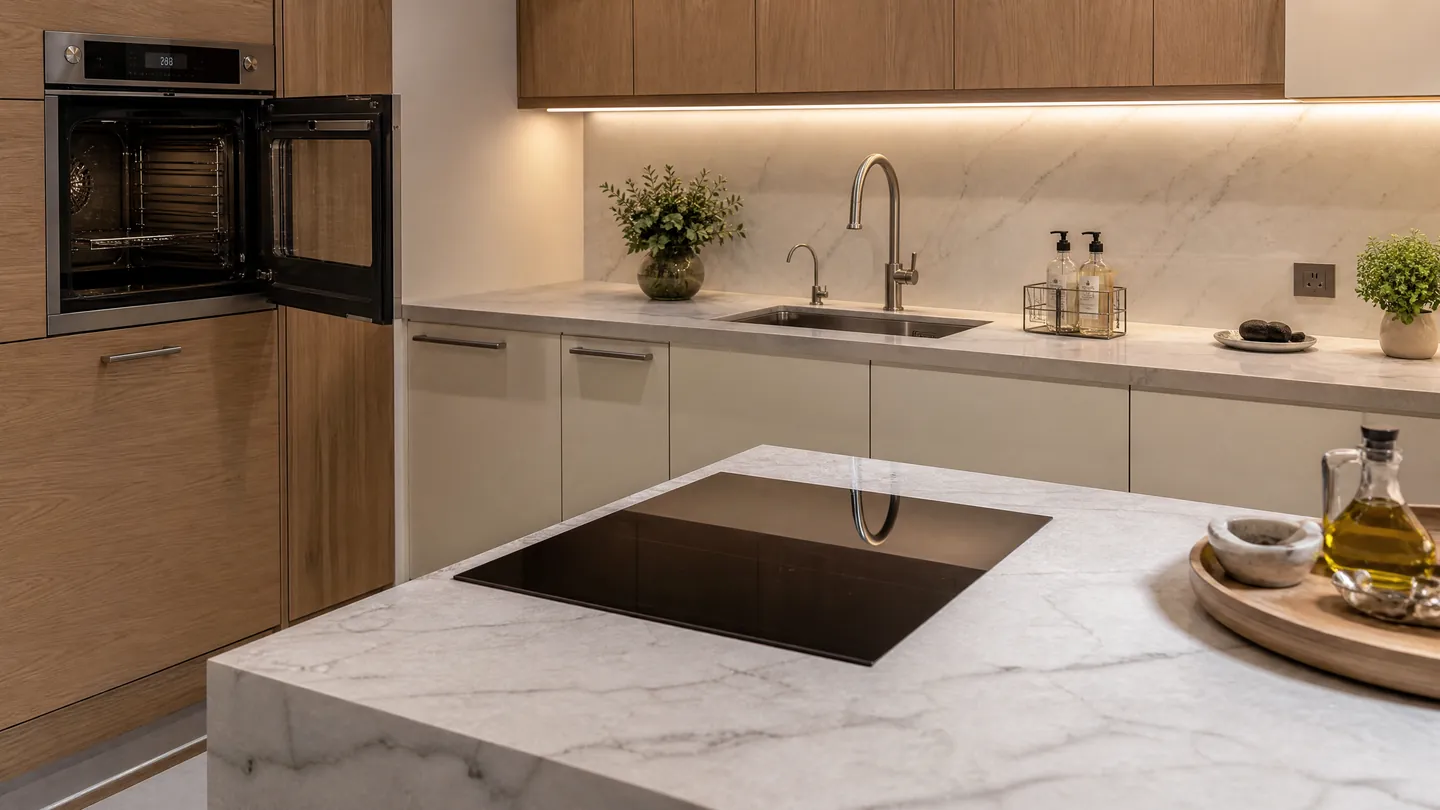
Adaptation Design Examples
Explore design examples that illustrate practical accessibility features and considered residential finishes. Enquire for current project evidence relevant to your needs.
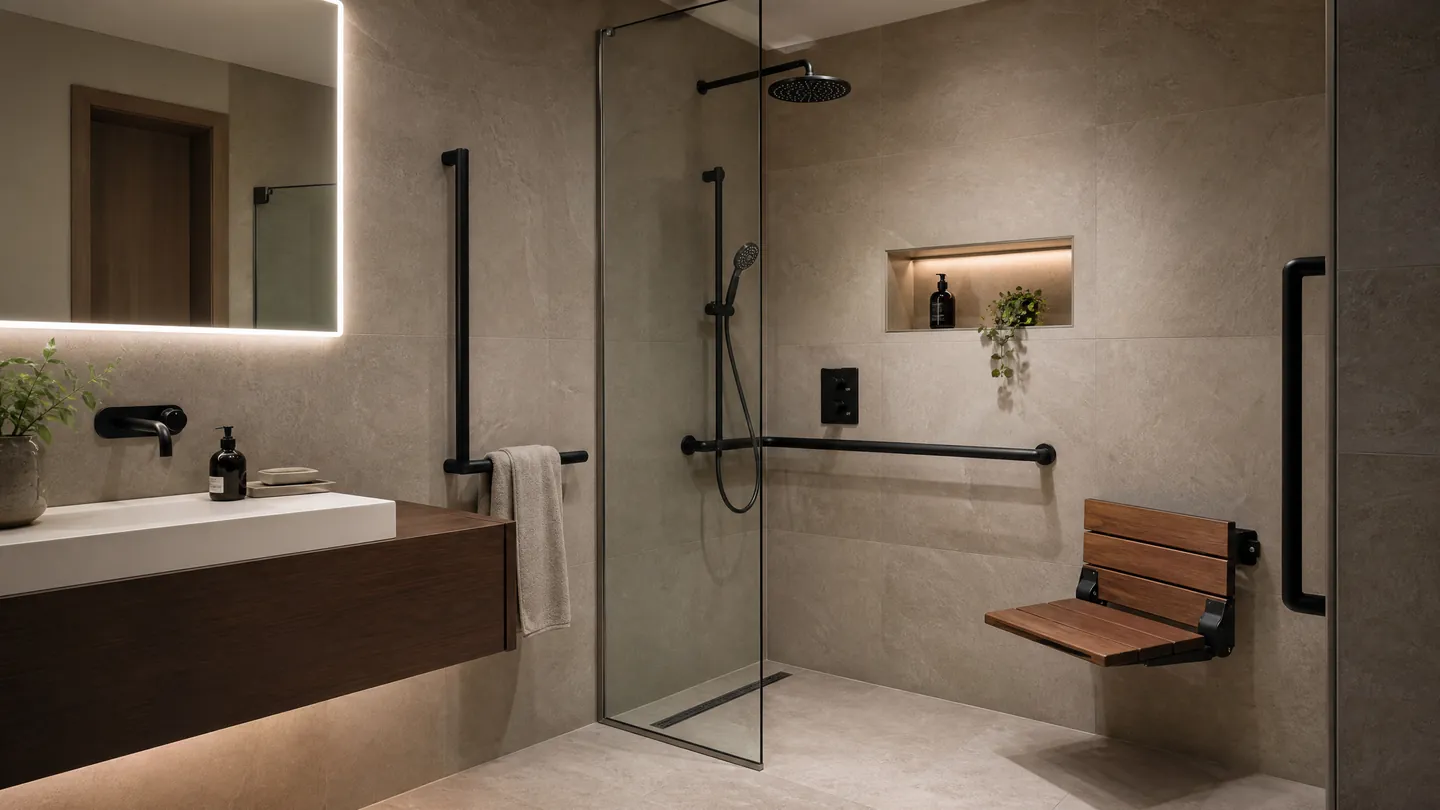
The Cheshire Sanctuary
A level-access wet room designed for a client with progressive mobility needs. Features include book-matched marble tiling, a flush-floor drain, underfloor heating, a bespoke walnut folding shower bench, and integrated clinical-grade grab rails that blend with the brushed brass fittings.
Key Features & Highlights:
- Book-matched marble
- Clinical-grade rails
- Bespoke walnut folding bench
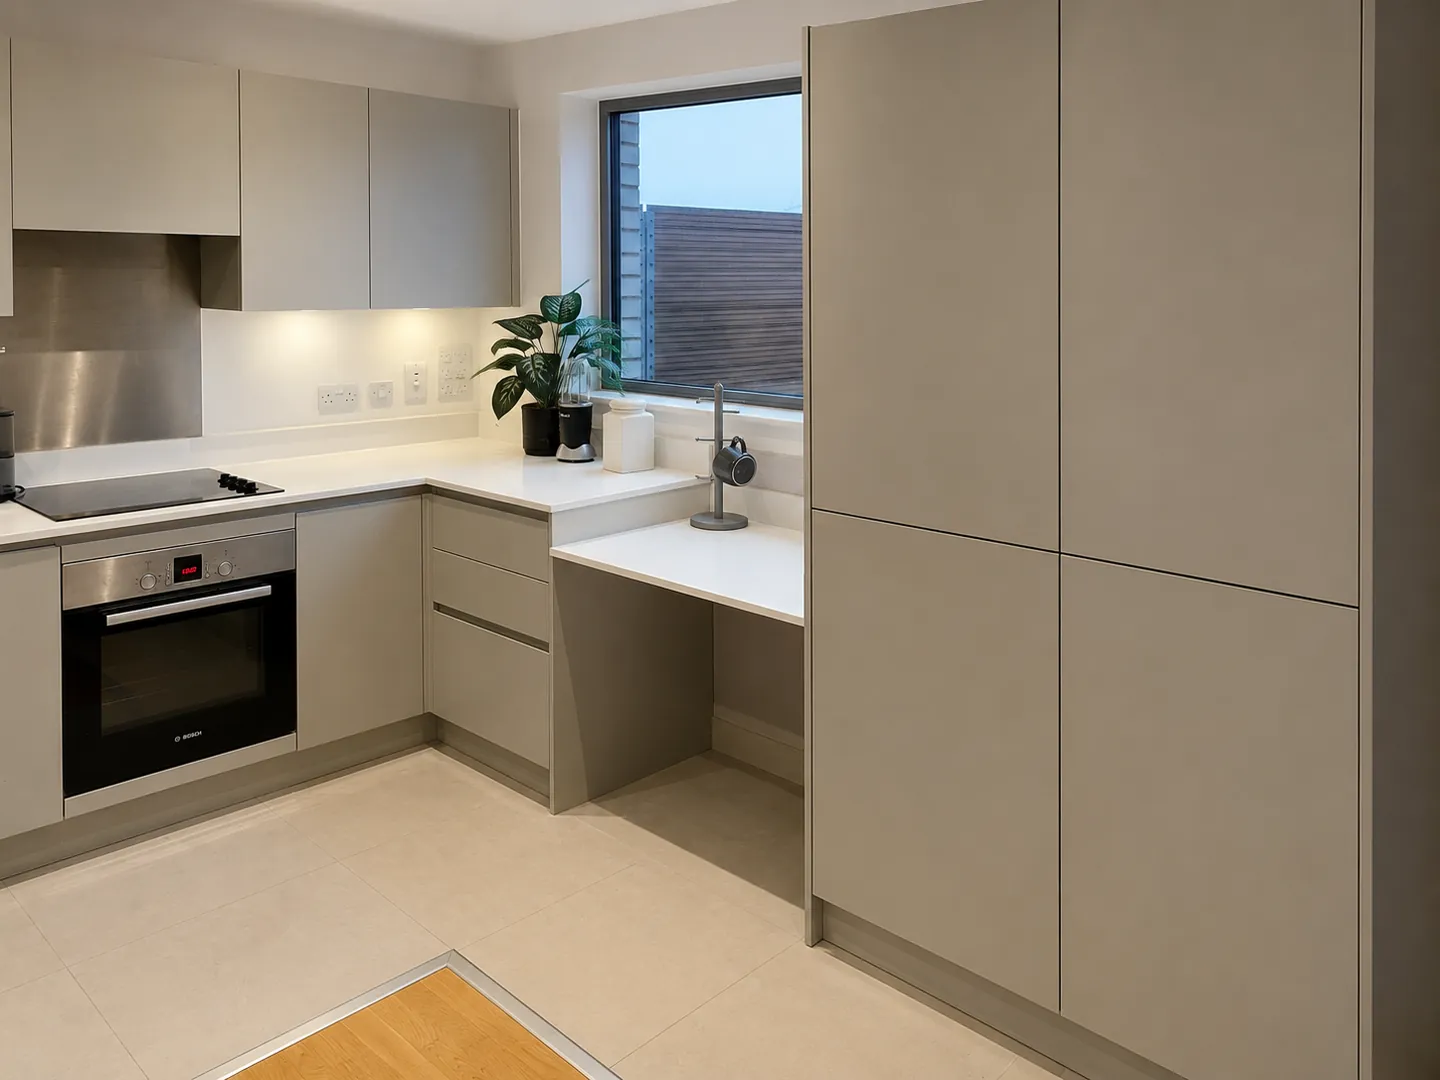
Adapted Without Compromise
This project demonstrates how carefully considered adaptations can be integrated into an existing kitchen without the need for a complete replacement. Working within the constraints of a discontinued kitchen range, we reconfigured cabinetry, lowered and reinstated the existing quartz worktop, and created a dedicated wheelchair-accessible preparation space. Specialist spray finishing was used to achieve a seamless colour match between new and existing units, ensuring the finished kitchen remained cohesive and visually consistent. The result is a stylish and practical kitchen that supports independence while retaining the character of the original design.
Key Features & Highlights:
- Wheelchair-accessible preparation space
- Seamless colour-matched spray finish
- Quartz worktop lowered and reinstated

Elegant Level Access
A thoughtfully designed permanent access ramp that replaces steep entrance steps with a gently sloping, anti-slip pathway, complemented by brushed stainless steel handrails and integrated lighting. Carefully designed to blend seamlessly with the existing architecture, the ramp provides safe, step-free access while creating a welcoming entrance that is both practical and elegant.
Key Features & Highlights:
- Anti-slip pathway
- Brushed stainless steel handrails
- Integrated lighting
Areas We Serve
Homes Reimagined provides OT-led home adaptations and premium accessible design across Greater Manchester, Cheshire, and the wider North West.