
Level-Access Wet Rooms
Level-access wet rooms planned around safe transfers, comfortable seated showering and a thoughtful residential style.
Accessible Bathrooms Redefined
A wet room is often the most critical adaptation for maintaining long-term independence and safety at home. Traditional bathrooms present numerous hazards, from high bath rims and slippery surfaces to cramped layouts that restrict assistance or wheelchair mobility.
We believe that an accessible bathroom should never look clinical. Our wet rooms bring together step-free access, slip-resistant finishes, structural reinforcement and thoughtful lighting and materials, while keeping day-to-day use at the centre of the design.
A successful layout is more than a flush floor. The relationship between the shower rail, controls, seat, screen, grab rail, basin and mirror is considered around the person's reach, transfers and daily routine. Final specification is informed by an individual Occupational Therapy assessment and the constraints of the home.
Visual Transformation Case Study:
Visualizing the Transformation
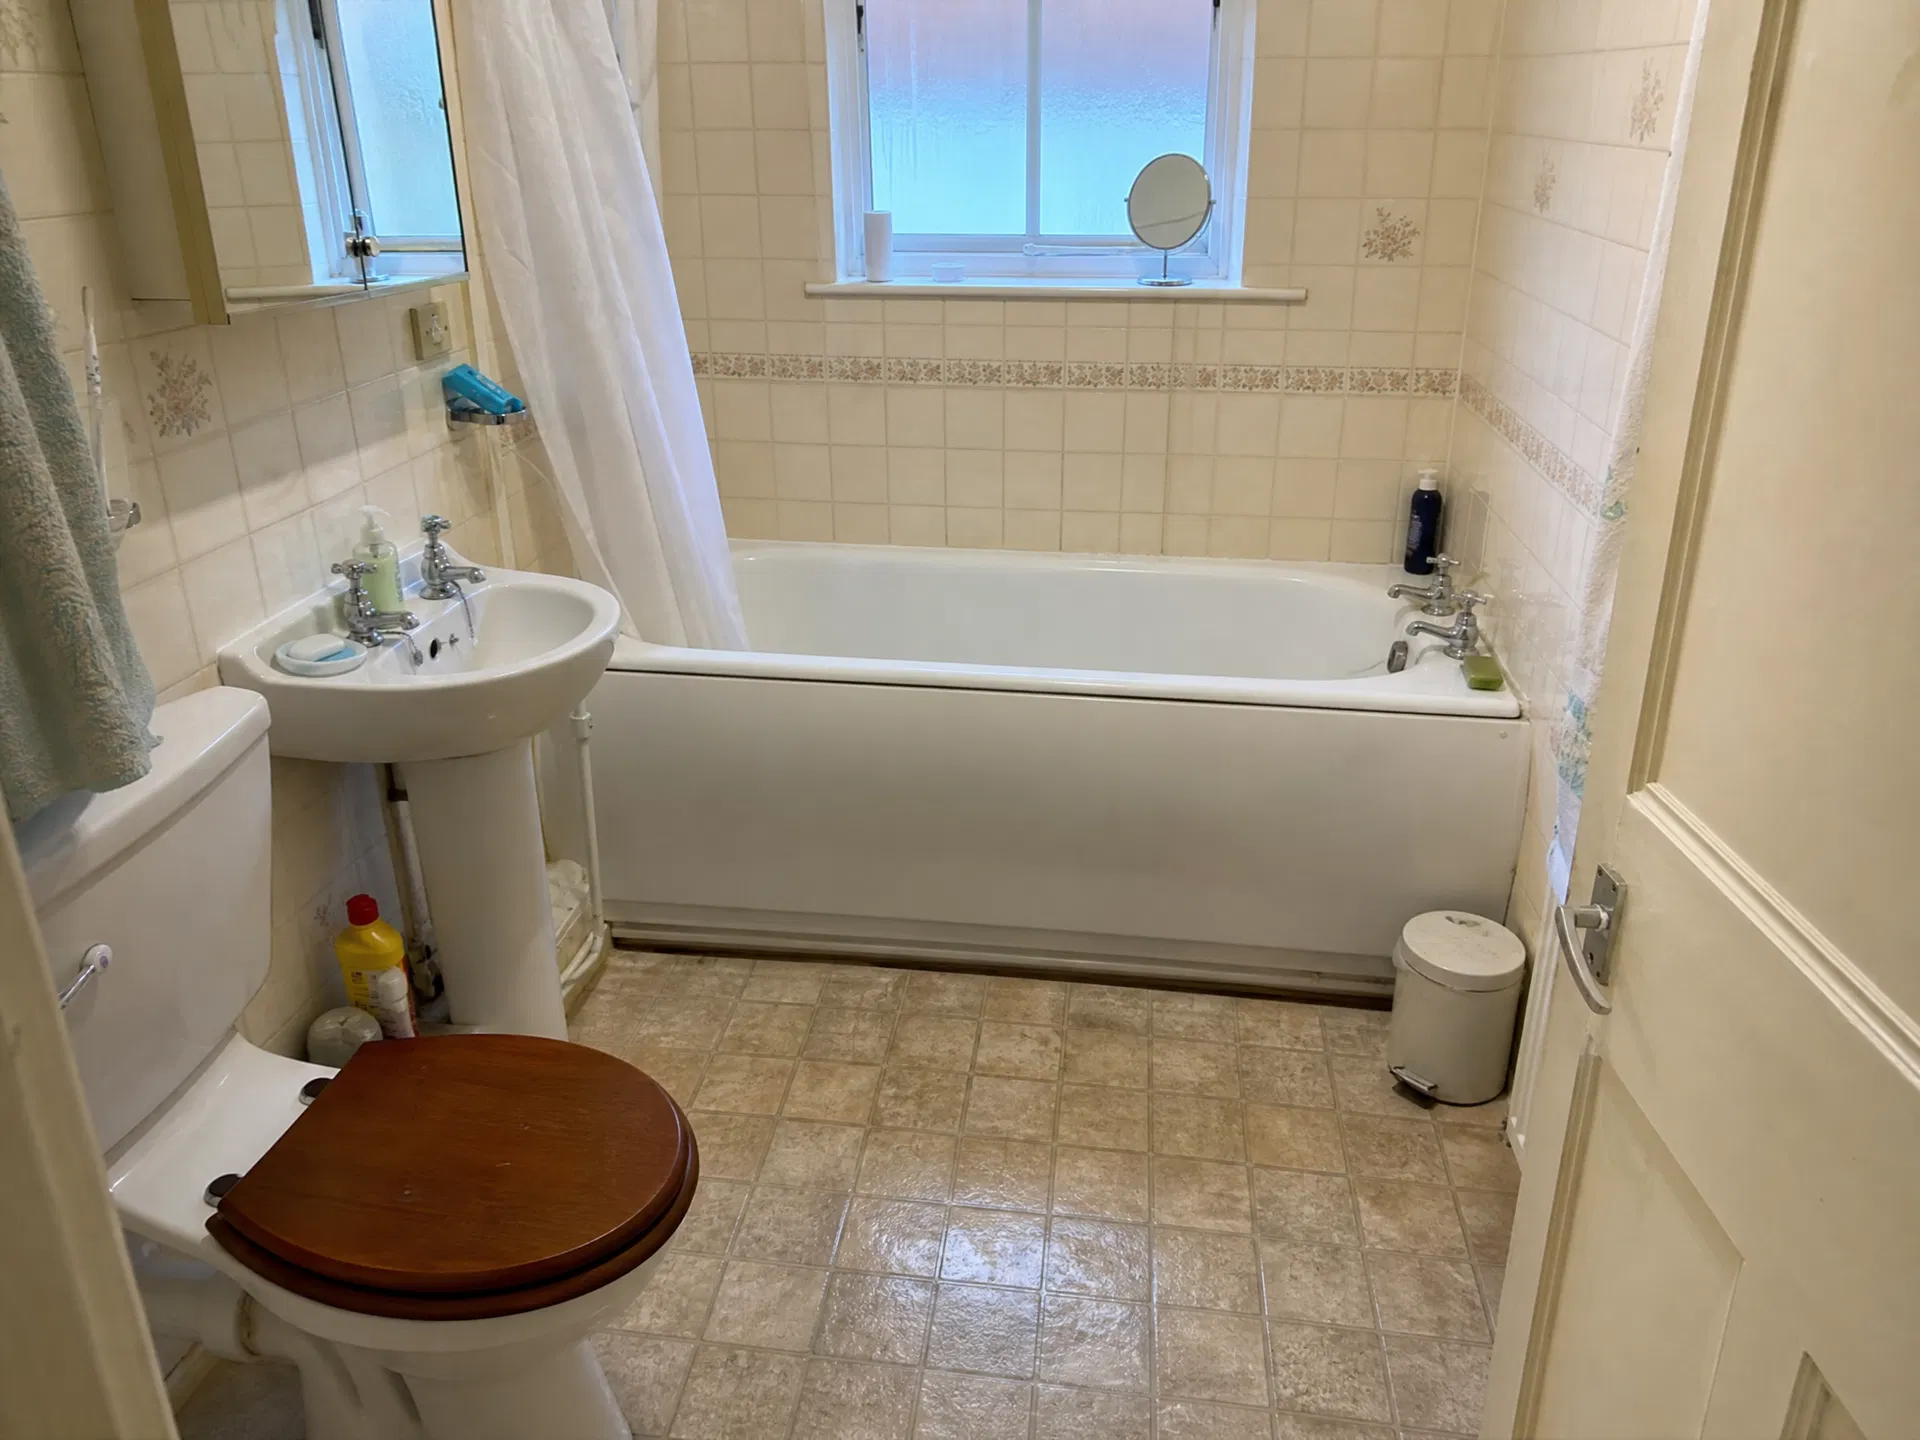
Drag the slider to compare a standard institutional setup with our clinical-aesthetic bespoke design.
Designed around use
How practical safety features can sit comfortably within a calm, residential space.
True Level-Access
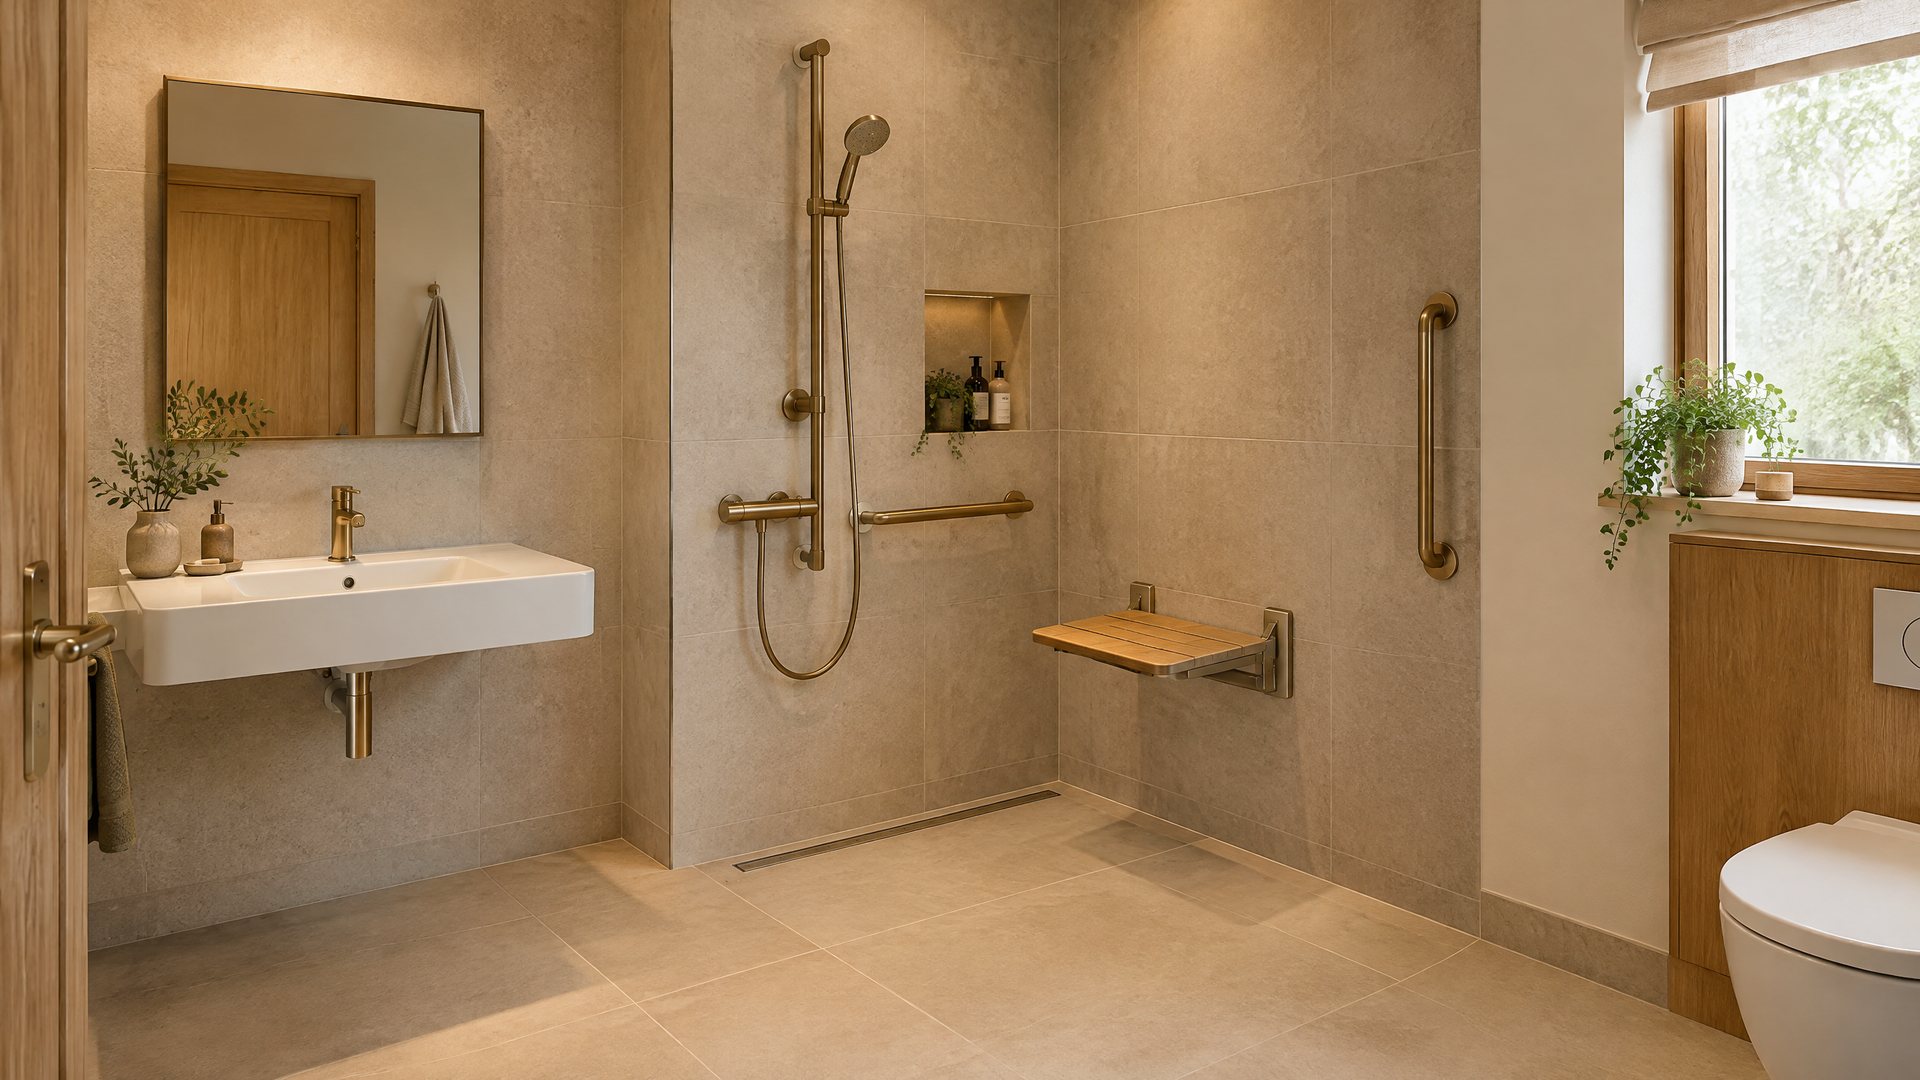
Complete step-free entry with a flush-floor linear drain system, ensuring effortless, trip-free transfers and easy wheelchair access.
Reachable Showering
A handheld shower, controls and combined riser rail/grab rail can be planned at suitable heights and within reach when showering seated.
Seating & Support
A fold-down seat, rails and screen position are planned together, so the showering space supports transfers, movement and access to controls.
Usable Washing Space
Where appropriate, a basin with knee clearance and a mirror usable from a seated position can make washing and grooming more practical.
Our wet-room designs are informed by Occupational Therapy assessment and the relevant building guidance. Every project is planned around the person's needs and the constraints of the existing property.
Book Wet Room ConsultationFrequently Asked Questions
Can I get a Disabled Facilities Grant (DFG) to fund a wet room?
What is a level-access wet room?
Do I need an OT assessment before installing a wet room?
What areas do you install wet rooms in?
Areas We Serve
Homes Reimagined provides OT-led home adaptations and premium accessible design across Greater Manchester, Cheshire, and the wider North West.