
Our Clinical Assessment Process
We look beyond the physical layout of your house. Our assessments analyse how you interact with your environment, identifying specific barriers to independence and creating customised safety pathways.
Clinical Interview
We begin with a deep, personal consultation to understand your physical needs, daily routines, medical history, and future goals. We listen closely to your family, case managers, or caregivers to ensure a holistic understanding.
On-Site Evaluation
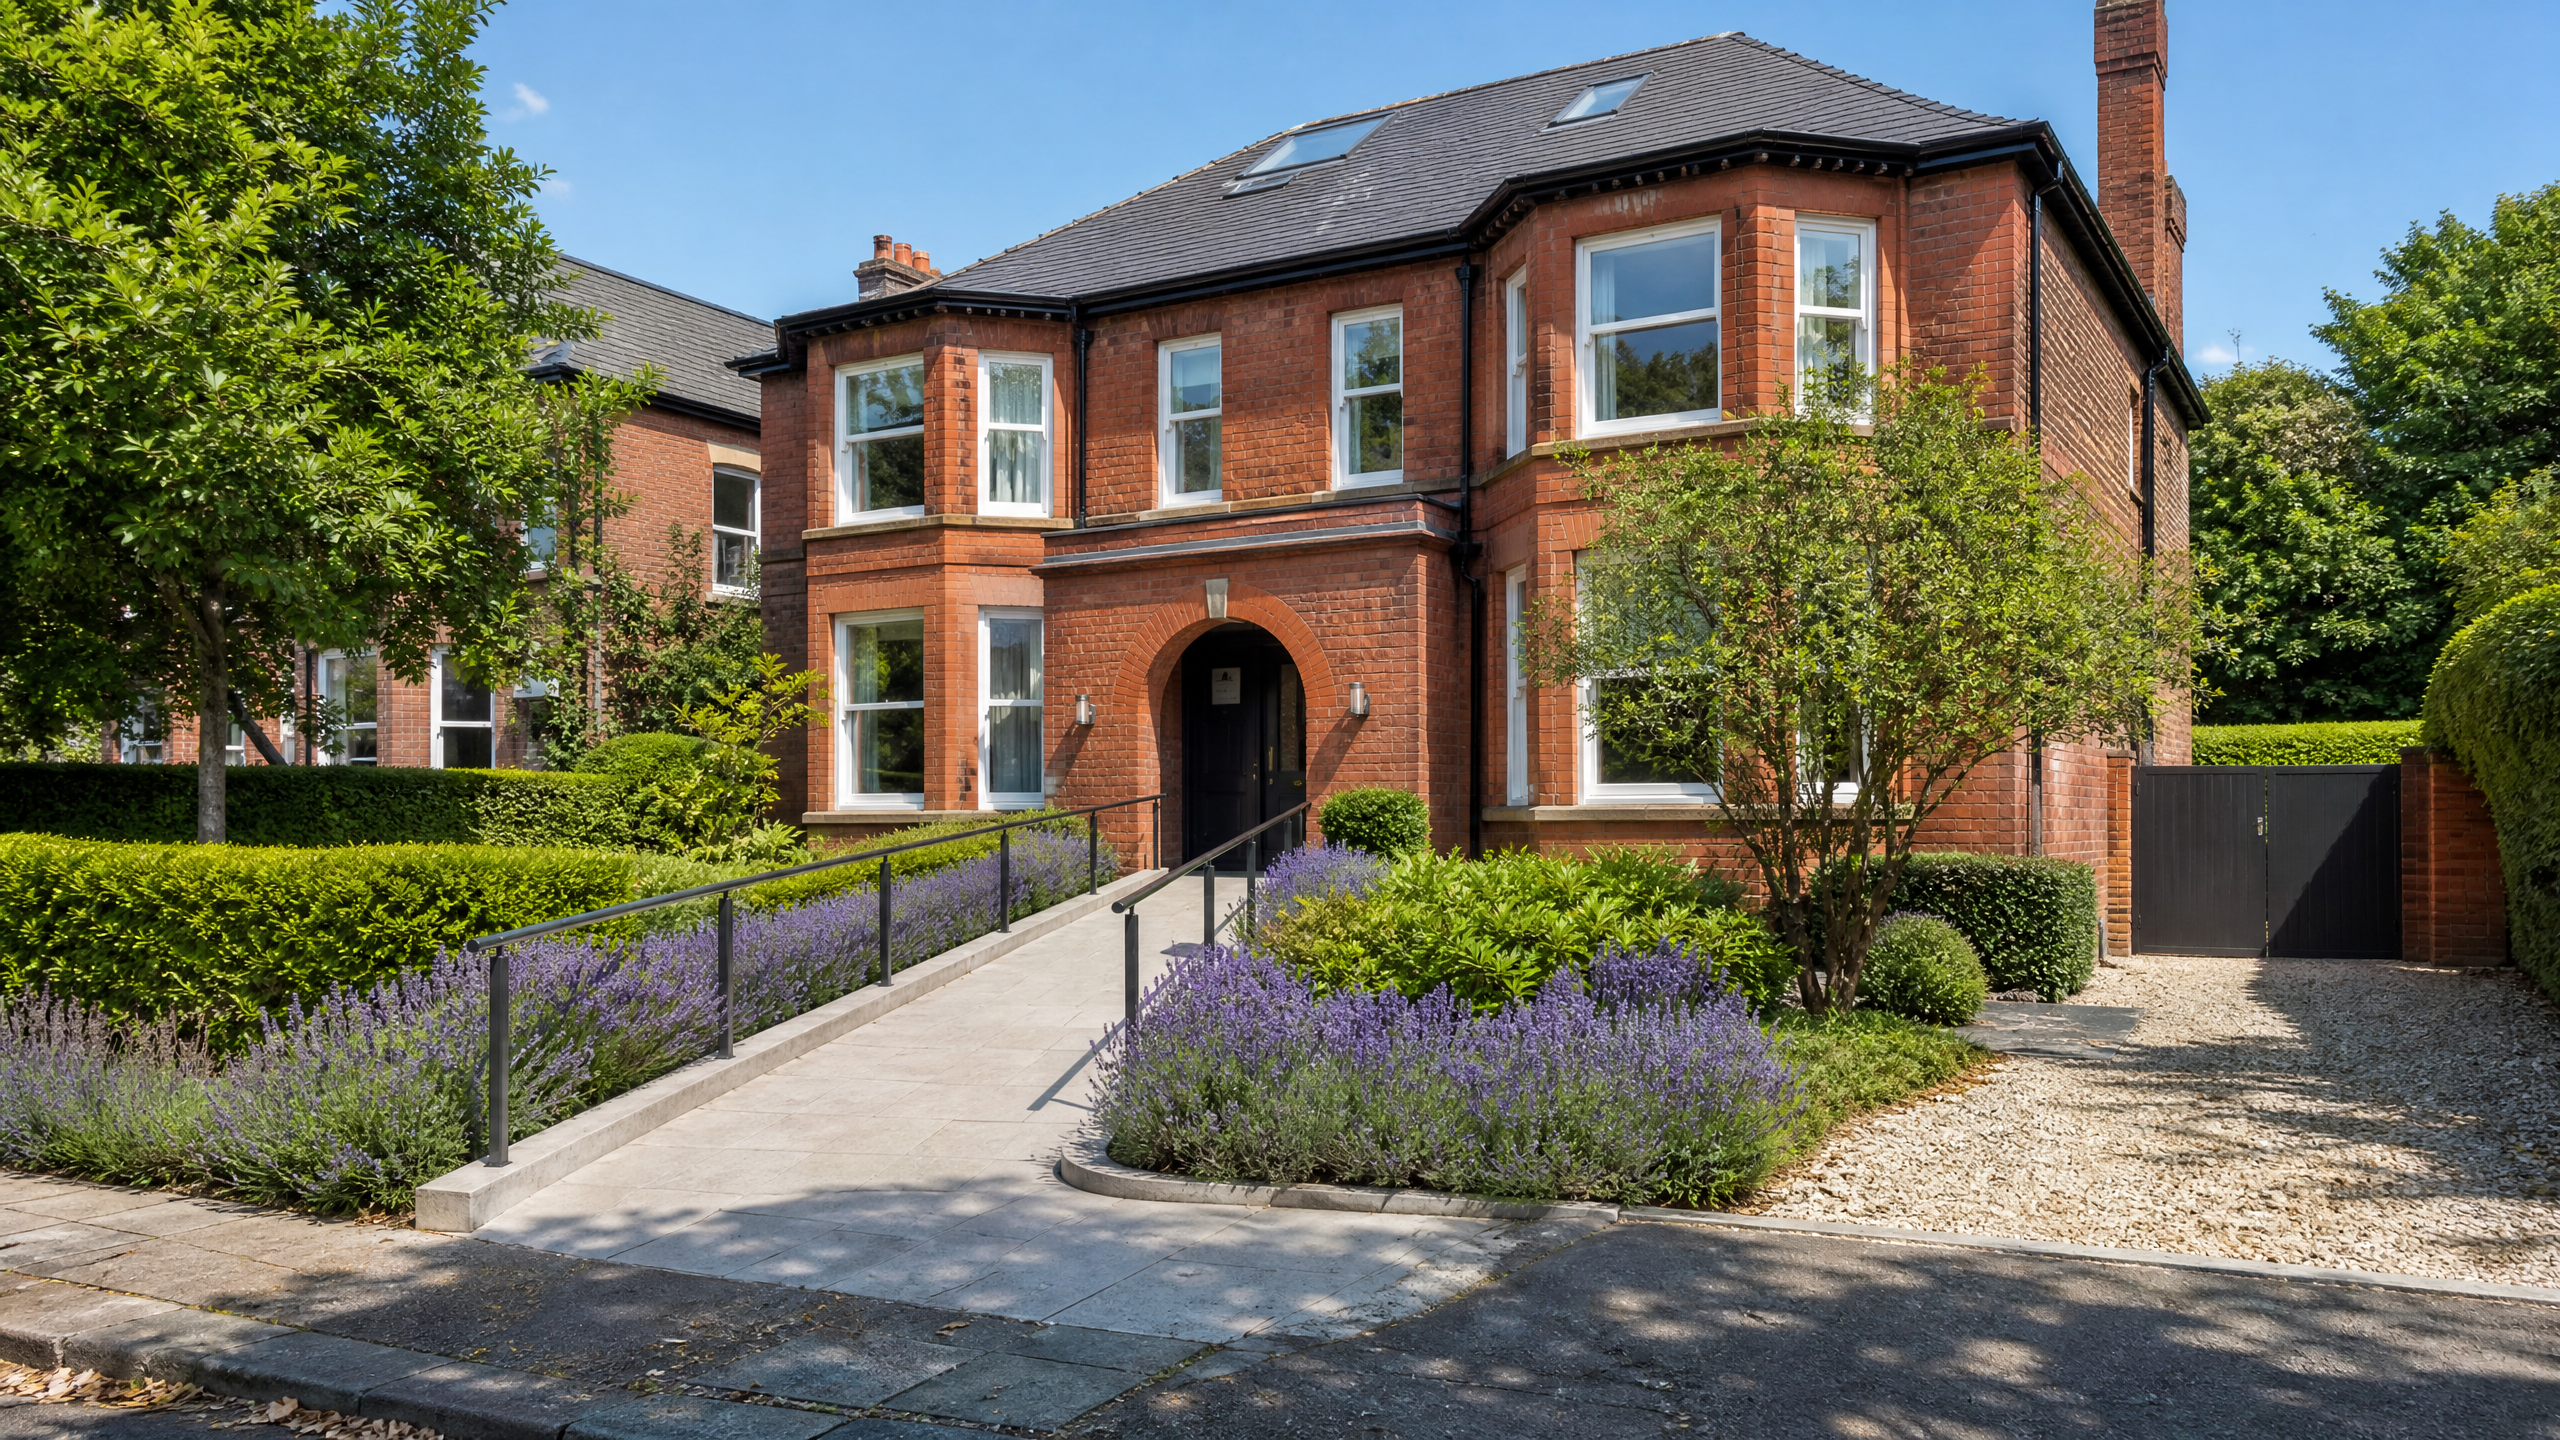
Our HCPC-registered Occupational Therapist conducts a comprehensive physical walk-through of your home. We evaluate stairways, bathrooms, kitchen layouts, lighting, flooring transitions, and external access routes.
Clinical Report
The assessment provides written recommendations for the home, equipment or adaptation options discussed. These can help you consider the next steps with relevant professionals or your local authority.
What is Included in our Clinical Review?
Falls Risk & Prevention Analysis
Identifying slippery flooring, poor lighting, steep step heights, and lack of handrails to eliminate fall risks immediately.
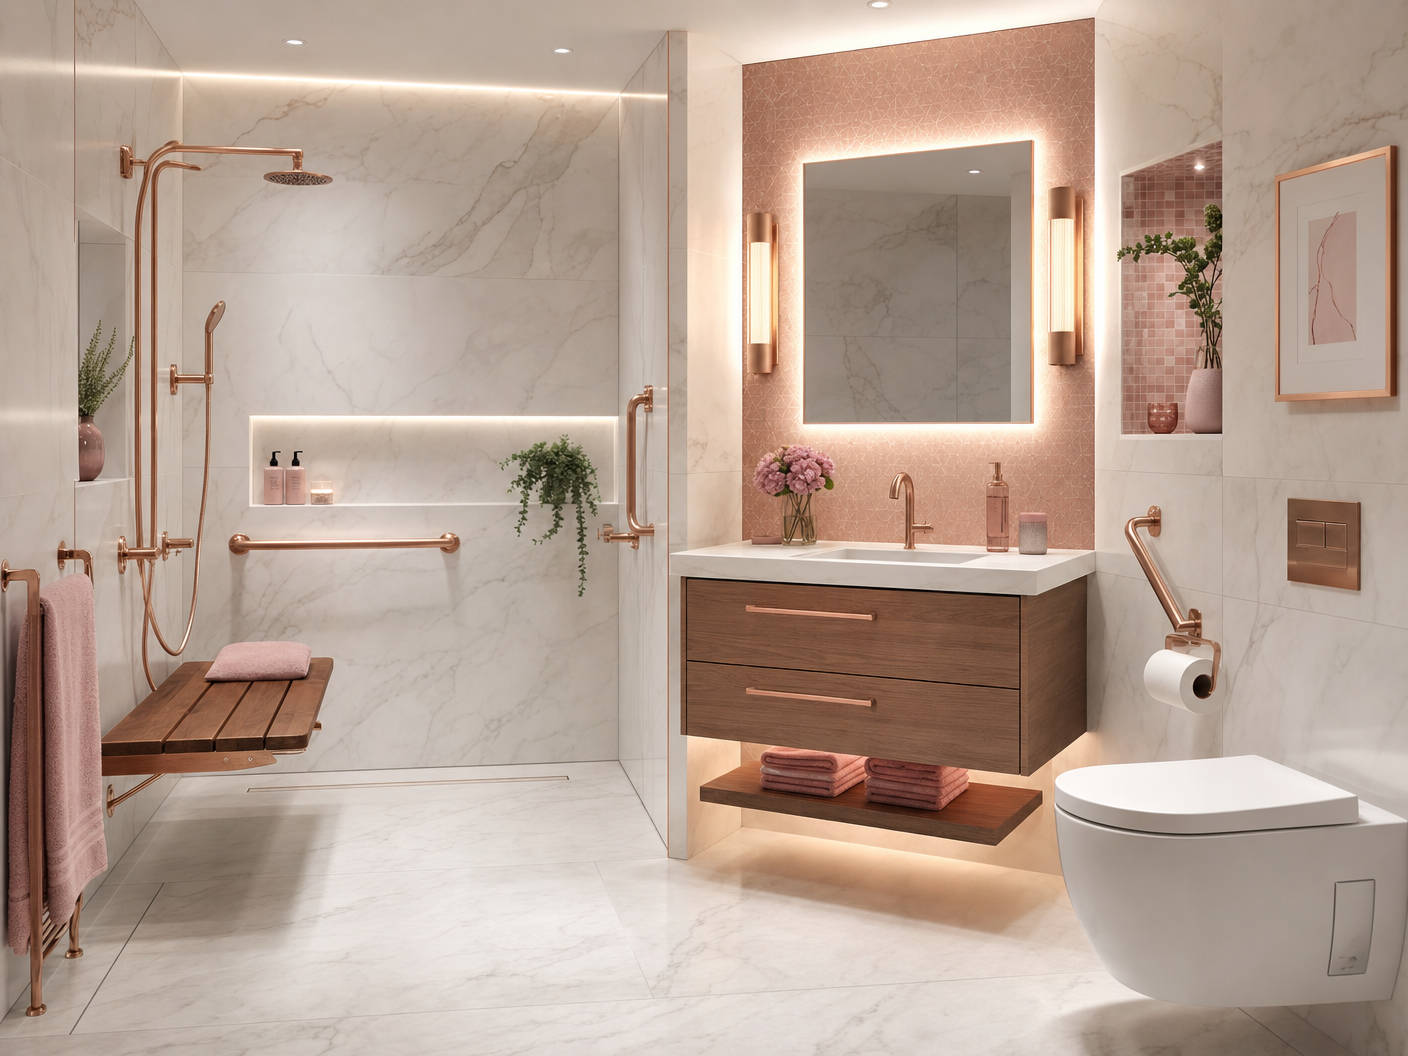
Bathroom Transfer Evaluations
Assessing your ability to safely use toilets, showers, and baths. We specify precise grab rail heights, shower seat types, and wet room designs.
Ergonomic Kitchen Audits
Analyzing cabinet reach zones, counter heights, and appliance accessibility to make food preparation safe and independent.
Entrance & Exit Access Audits
Considering step transitions, ramp gradients and door widths in relation to your home and individual needs.