
OT-Led Home Adaptations & Interior Design in Cheshire
Providing bespoke home modifications, accessible wet rooms, and considered living solutions across Cheshire, Wilmslow, Knutsford, and Alderley Edge.
Trusted Home Adaptations for Cheshire Families
At Homes Reimagined, we believe that your home should adapt to your needs, not the other way around. Our team combines Occupational Therapy assessment with interior design to plan bespoke modifications that support clinical safety and daily living.
Whether you live in a traditional manor house in Knutsford, a detached property in Wilmslow, or a cottage in Alderley Edge, we customise our adaptations to fit your home's unique layout and your specific mobility goals.
Why Choose Us in Cheshire?
- HCPC-registered Occupational Therapy assessment
- Independent assessment to discuss with the relevant local authority
- Design recommendations that support a personal, non-institutional home environment
Our Cheshire Services
We provide home adaptation and staging services designed to support independence, comfort, and a considered residential style.
Wet Rooms
Level-access bathrooms designed for slip resistance and a cohesive residential finish.
Kitchens
Height-adjustable worktops, accessible hobs, and clever reaching solutions.
Ramps & Lifts
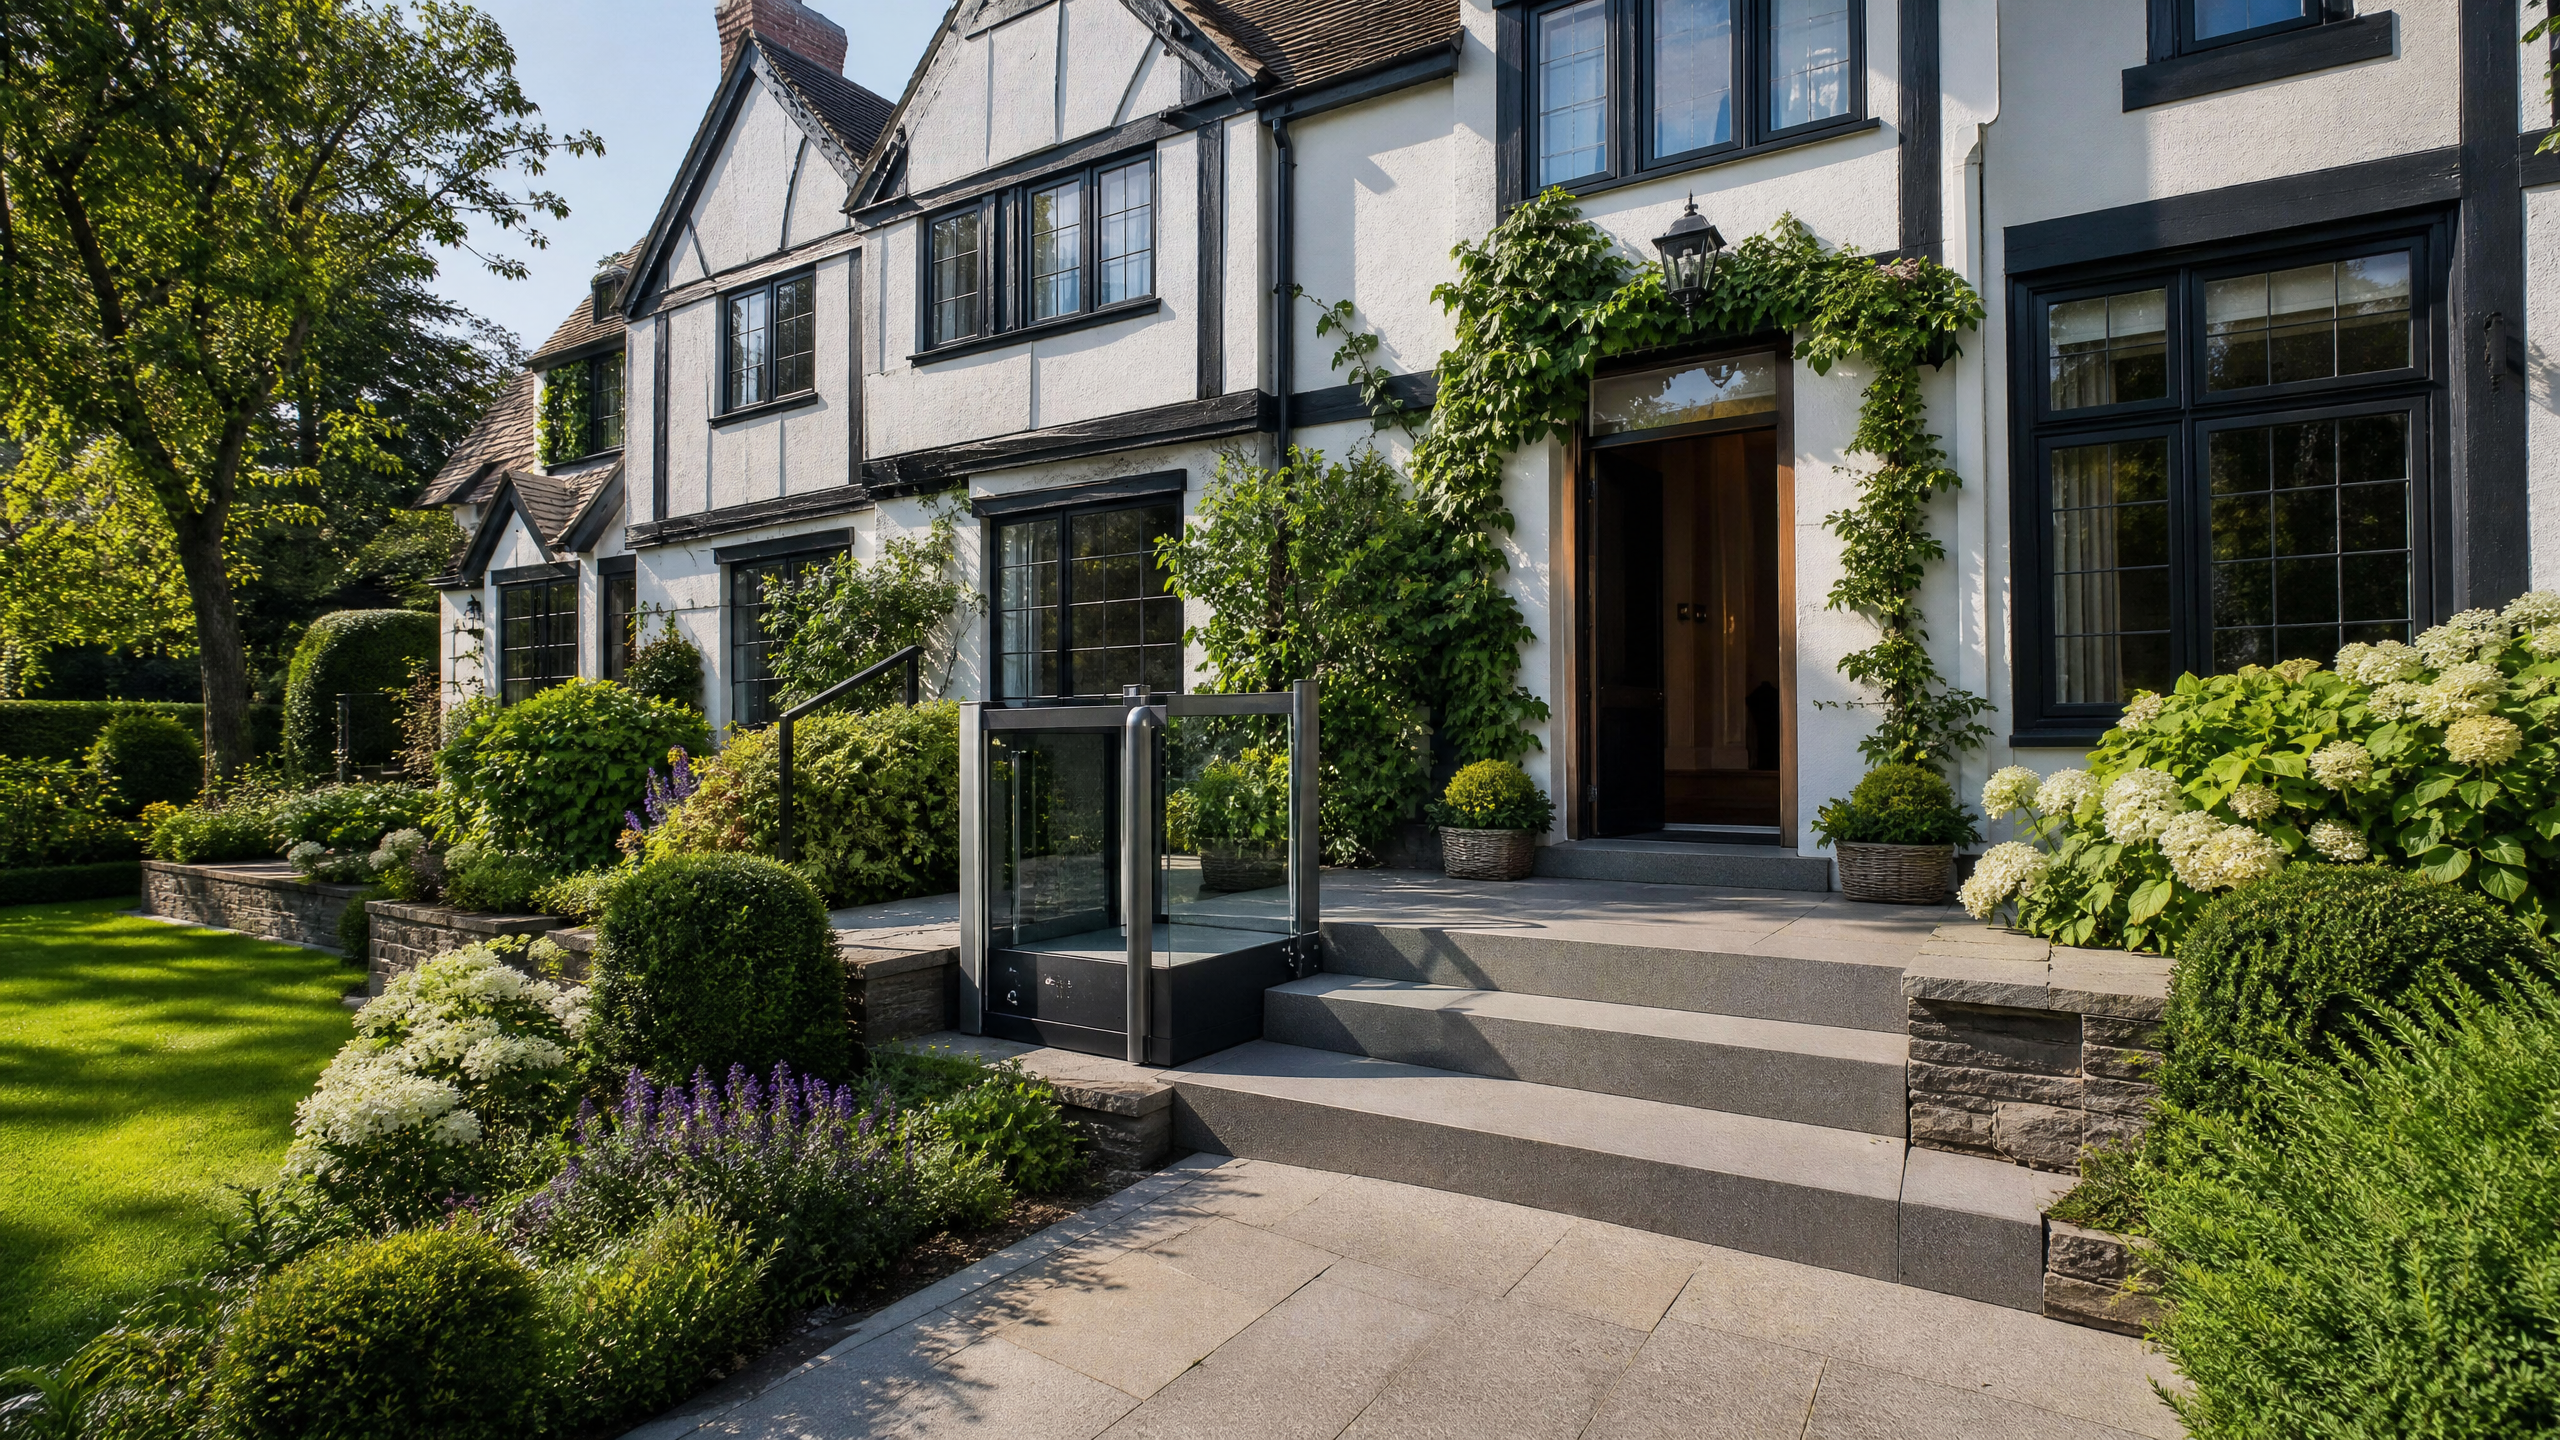
Elegant brick-paved ramps and modern glass step lifts for easy access.
Interior Design
Residential interior design tailored by our lead designer Leila Saine.
Adapt the home around the people living in it
Cheshire homes can range from cottages and older family houses to newer developments and apartments. A good adaptation needs to respond to the property as it is, not force a generic solution into the available space. That means considering daily routes, changes in level, storage, light, access to the garden and the rooms a household relies on most.
A discussion may begin with one concern, such as getting safely into the shower or managing the front entrance, but it is often helpful to see that concern in the context of the wider home. An OT assessment can help identify the practical priorities before decisions are made about a wet room, kitchen changes or a more substantial alteration.
When a project will be phased, the order of work matters. Protecting clear routes and future options before a new kitchen, bathroom or extension is finalised can reduce avoidable rework. Homes Reimagined provides OT-led adaptation guidance for households in Wilmslow, Alderley Edge, Knutsford, Macclesfield, Chester, Northwich and surrounding Cheshire areas.
How much does an accessible bathroom or home adaptation cost in Cheshire?
The cost depends on the scope of the work, the existing property, products and finishes selected. A consultation can help establish which decisions need to be made before costs are compared.
Can a private OT assessment be used for a DFG application?
An independent assessment may help explain the situation and recommendations. The relevant Cheshire local authority decides its own assessment process, evidence requirements, eligibility and any grant award.
What affects the timescale for an adaptation?
The work involved, the condition and layout of the property, design choices, contractor availability and any approvals can all affect timing. Planning the brief first helps avoid unnecessary changes later.
Are planning permission or building regulations relevant?
They can be relevant for some structural work, extensions, lifts, ramps and layout changes. The exact requirement should be confirmed for the individual property and proposal.
Ready to Redesign Your Cheshire Home?
Book an in-home assessment with an HCPC-registered Occupational Therapist to evaluate your layout and plan an adaptation that supports your needs.