
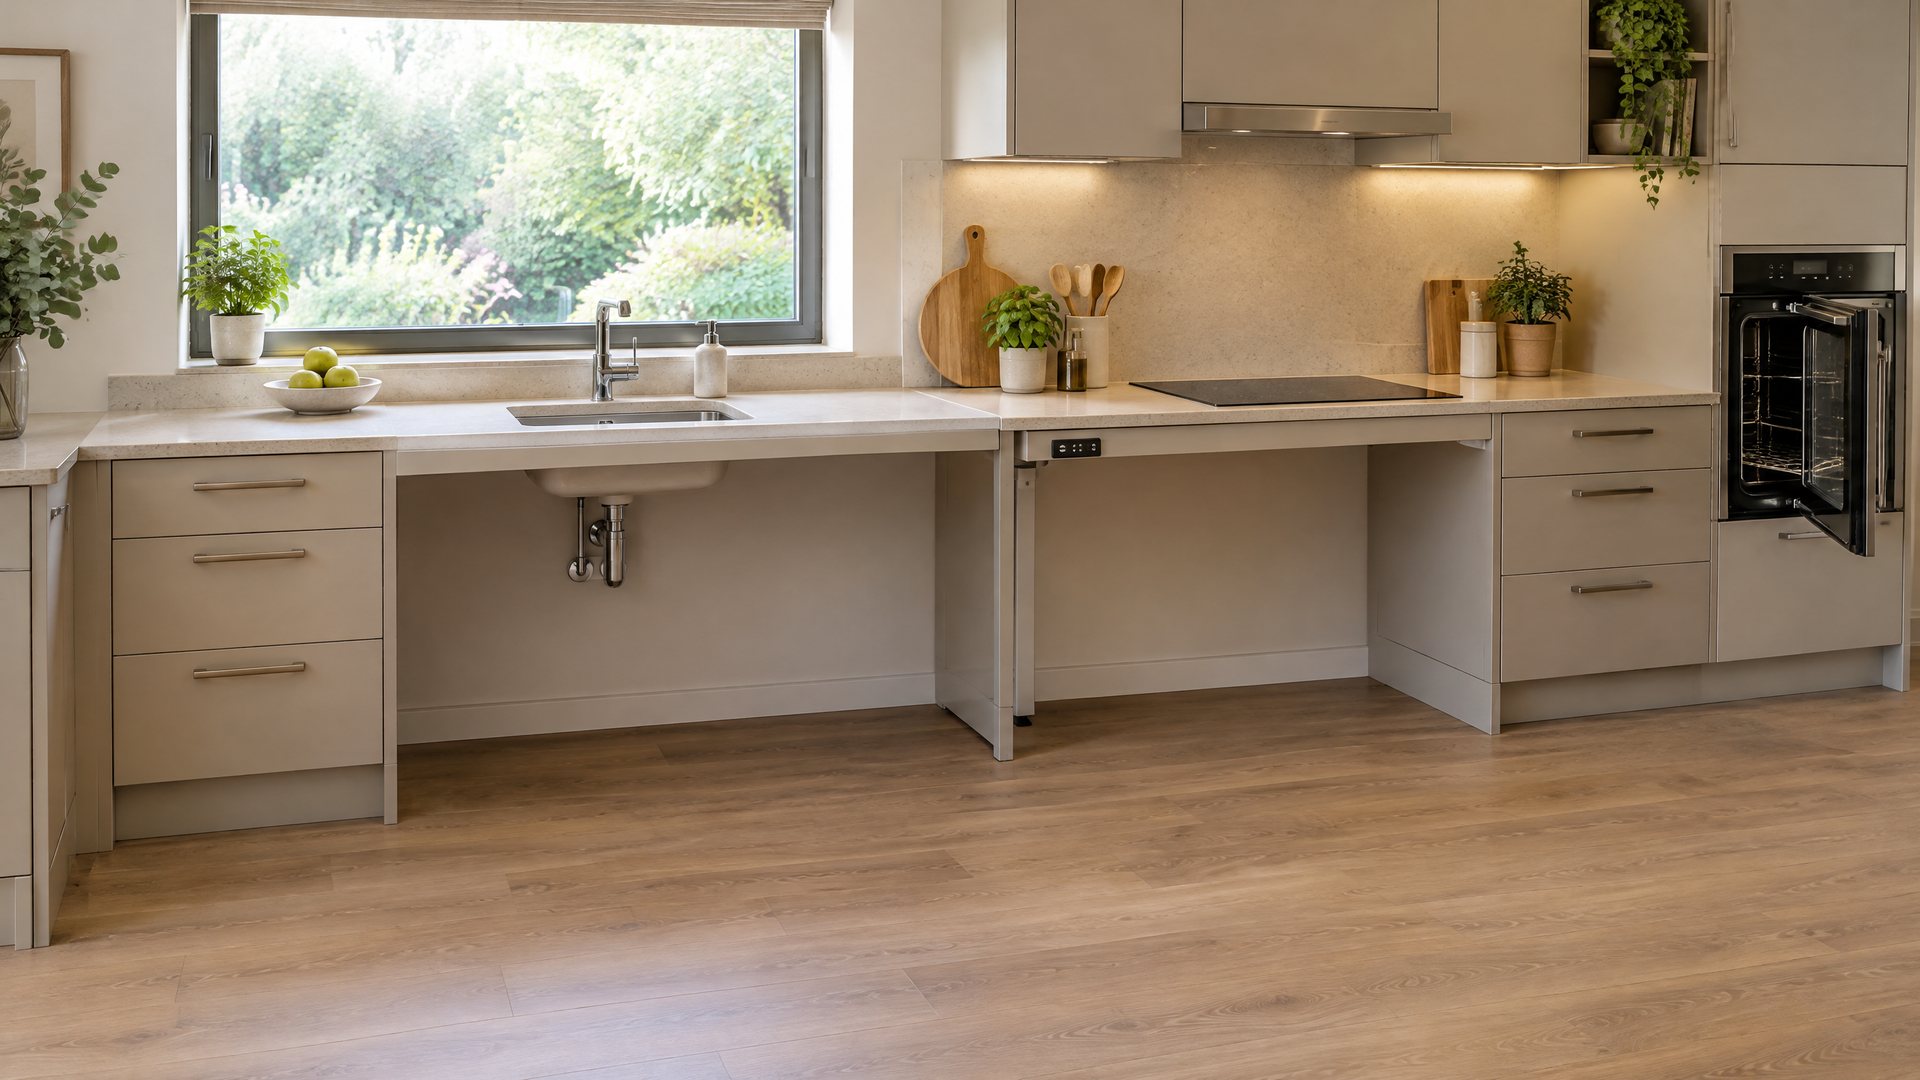
Accessible Kitchens
Thoughtfully engineered kitchens planned around reach, seating, movement and everyday cooking routines.
Accessible Cooking Redefined
Our accessible kitchens are individually tailored to support independence, promote safety and enhance everyday life. By combining clinical space-planning principles with considered interior design, we create kitchens for wheelchair users, people with restricted reach and those who prefer to cook seated.
Every layout is designed around the unique physical needs of the user, balancing accessibility, functionality and budget. Solutions may include height-adjusted preparation areas, improved storage access, shallow-bowl sinks, flexible taps and specialist equipment where appropriate, helping to minimise reaching and strain.
When someone needs to approach a sink or worktop seated, usable knee and toe clearance, plumbing position, tap reach and clear floor space all need to work together. Our Occupational Therapist and Interior Designer consider these details alongside daily cooking habits, transfers and range of reach.
Areas We Serve
Homes Reimagined provides OT-led home adaptations and premium accessible design across Greater Manchester, Cheshire, and the wider North West.