What to Expect From an OT Home Assessment

At Homes Reimagined, assessments are led by Haela Pattemore, an HCPC-registered Occupational Therapist. An assessment can be a helpful first step when a change in mobility, health or caring responsibilities has made part of home harder to use, or when you want to plan ahead before a renovation.
Is an OT Home Assessment Right for You?
You may want to arrange an assessment if getting in or out of the bath, moving between rooms, using the stairs, preparing meals or entering the property has become more difficult. Families also seek advice when they are supporting someone at home and want to understand the changes that could make routines safer and less demanding.
An assessment can be useful before:
• ordering a new bathroom, kitchen or structural work;
• choosing equipment or an access solution;
• planning changes after a hospital stay, diagnosis or fall; or
• adapting a home so it can support changing needs over time.
Planning early can help ensure that a proposed layout, fitting or access route works for the person who will use it, rather than trying to correct avoidable problems after installation.
What Happens During the Visit?
Every assessment is shaped around the individual. The visit is not an inspection of how well you are coping. It is an opportunity to explain what feels difficult, what you want to keep doing independently and how you would like your home to support your future.
1. We Start With Everyday Routines
The conversation begins with the activities that matter to you. This may include washing, dressing, cooking, sleeping, getting outside, caring for someone else or moving through the home at different times of day. Your priorities guide the assessment.
2. We Look at the Relevant Spaces
The Occupational Therapist considers the areas of the property that affect those routines. That may include the approach to the front door, hallways, stairs, bathroom, kitchen, bedroom and garden access. Practical factors such as space, lighting, levels, reach, transfers and circulation are considered in relation to how you currently use the room.
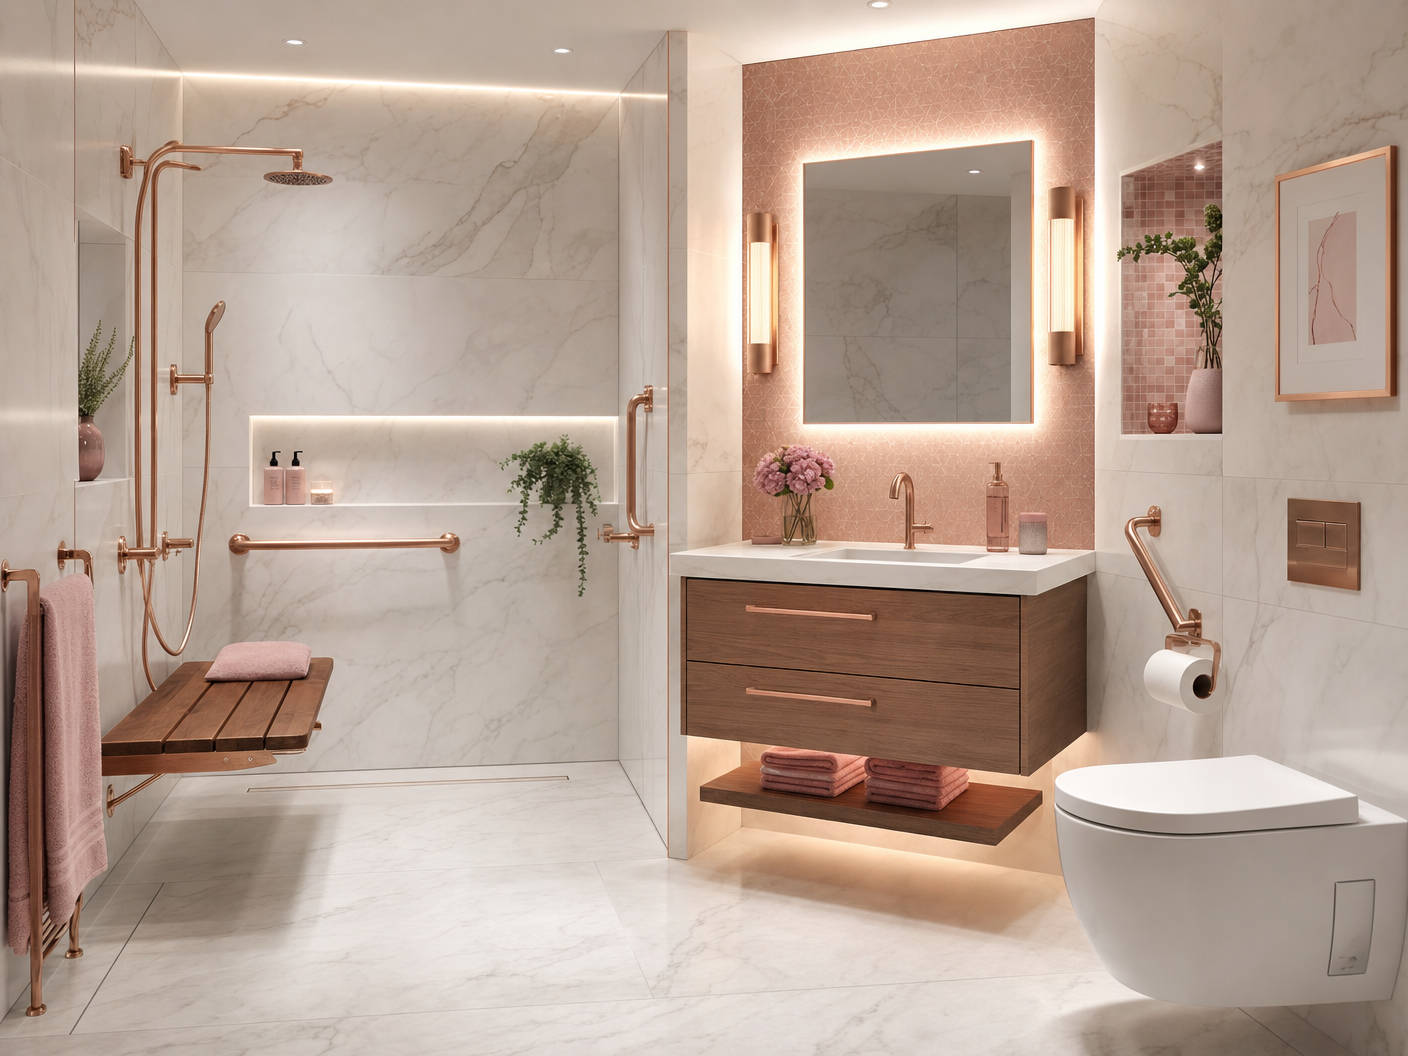
A bathroom layout can be considered in the context of transfers, circulation, storage and the support features a person may need.
3. We Discuss Practical Options
Recommendations depend on the person and property. Sometimes a small change such as a handrail, threshold solution or better lighting may be appropriate. In other homes, the conversation may include a level-access wet room, accessible kitchen, improved external access, a lift or stairlift option, or a more substantial home adaptation.
Where a project needs design input, the assessment can help create a clear clinical brief for the next stage. This allows practical requirements to be considered alongside the character of the home, storage, finishes and how the household wants the space to feel.
How Can You Prepare?
There is no formal test to prepare for. The most helpful thing is to think about the moments that take the most effort, feel least safe or require help from someone else.
Before the visit, it may help to:
• make a note of recent changes in mobility, health or caring circumstances;
• gather any plans, measurements or product information you already have;
• think about the rooms and routines that concern you most; and
• invite a family member, carer or case manager if you would value their perspective.
Be open about what matters to you. For one person, that may be continuing to use an upstairs bedroom. For another, it may be showering without assistance, preparing a meal, welcoming visitors or using the garden with more confidence.

External access is considered alongside the home, the route to the door and the way the person will use it every day.
What Happens After an Assessment?
After the visit, the next steps depend on the priorities discussed. You may decide that a small change is sufficient, or you may want to explore a design, specification or wider project plan. The aim is to give you clear, practical information so you can decide which option feels right for your home.
Ready to Talk It Through?
Homes Reimagined provides OT-led home adaptation guidance for households across Greater Manchester, Cheshire and Stockport. If you would like to discuss whether an OT clinical home assessment could be the right first step, book a free telephone consultation.